


Need Help Finding the Perfect Lot?
We can help with that to.
Home Improvement, Swimming Pools, Decks, Remodels, etc.
Click Here for Financing
All our projects are custom designed with our 3D software showing exactly what your New Home/Pool/Deck/Remodel will look like Inside and Out. CUSTOM DESIGNED CUSTOM BUILT

All home plans can be easily changed to fit your exact wants and needs.
We can design your perfect home from scratch, and all in 3D
Schedule your free online consultation via ZOOM meeting.
<meta name="keyword" content="decks, composite decks, wood decks, deck repair, deck designs"/>


Timber Ridge 2250 sqr. ft.
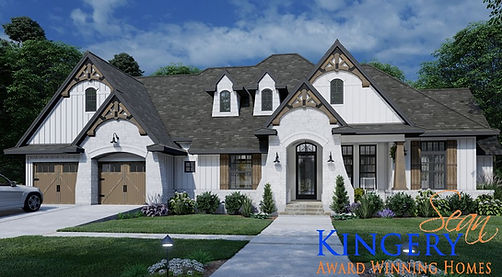
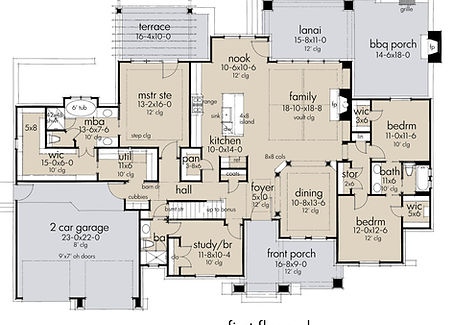
Hemlock 2360 sqr. ft.


Meadow 2200 sqr. ft.
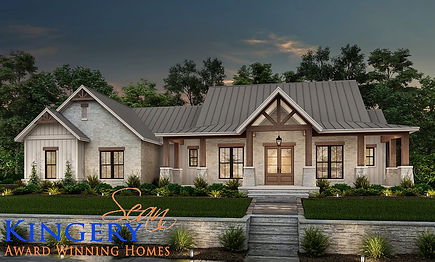

Camden 2450 sqr. ft.
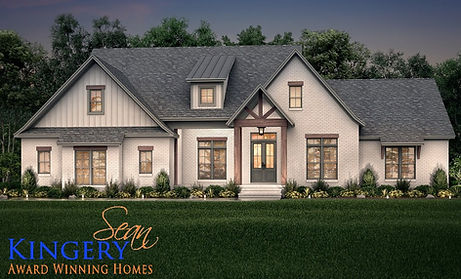
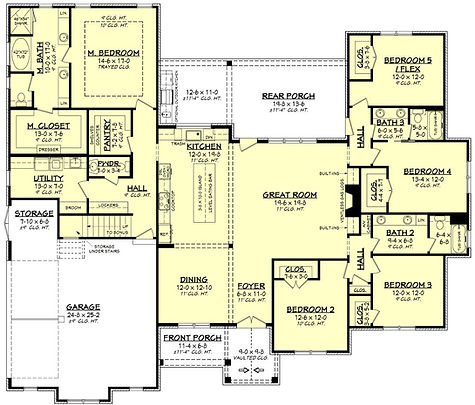
Sterling 2900 sqr. ft.
Rosewood 2820 sqr. ft.


Highland 2820 sqr. ft.


Fernbrook 2350 sqr. ft.


Braeburn 2040 sqr. ft.


Chestnut 2020 sqr. ft.

